Ronnie Bushrow

BEDS2
BATHS1 full
SQUARE FEET1,152
MLS#201841941
STATUSActive
PROPERTY TYPEResidential -
SUBDIVISIONHiggins Lake Forest Estates 4
SCHOOLHoughton Lake
Property Description
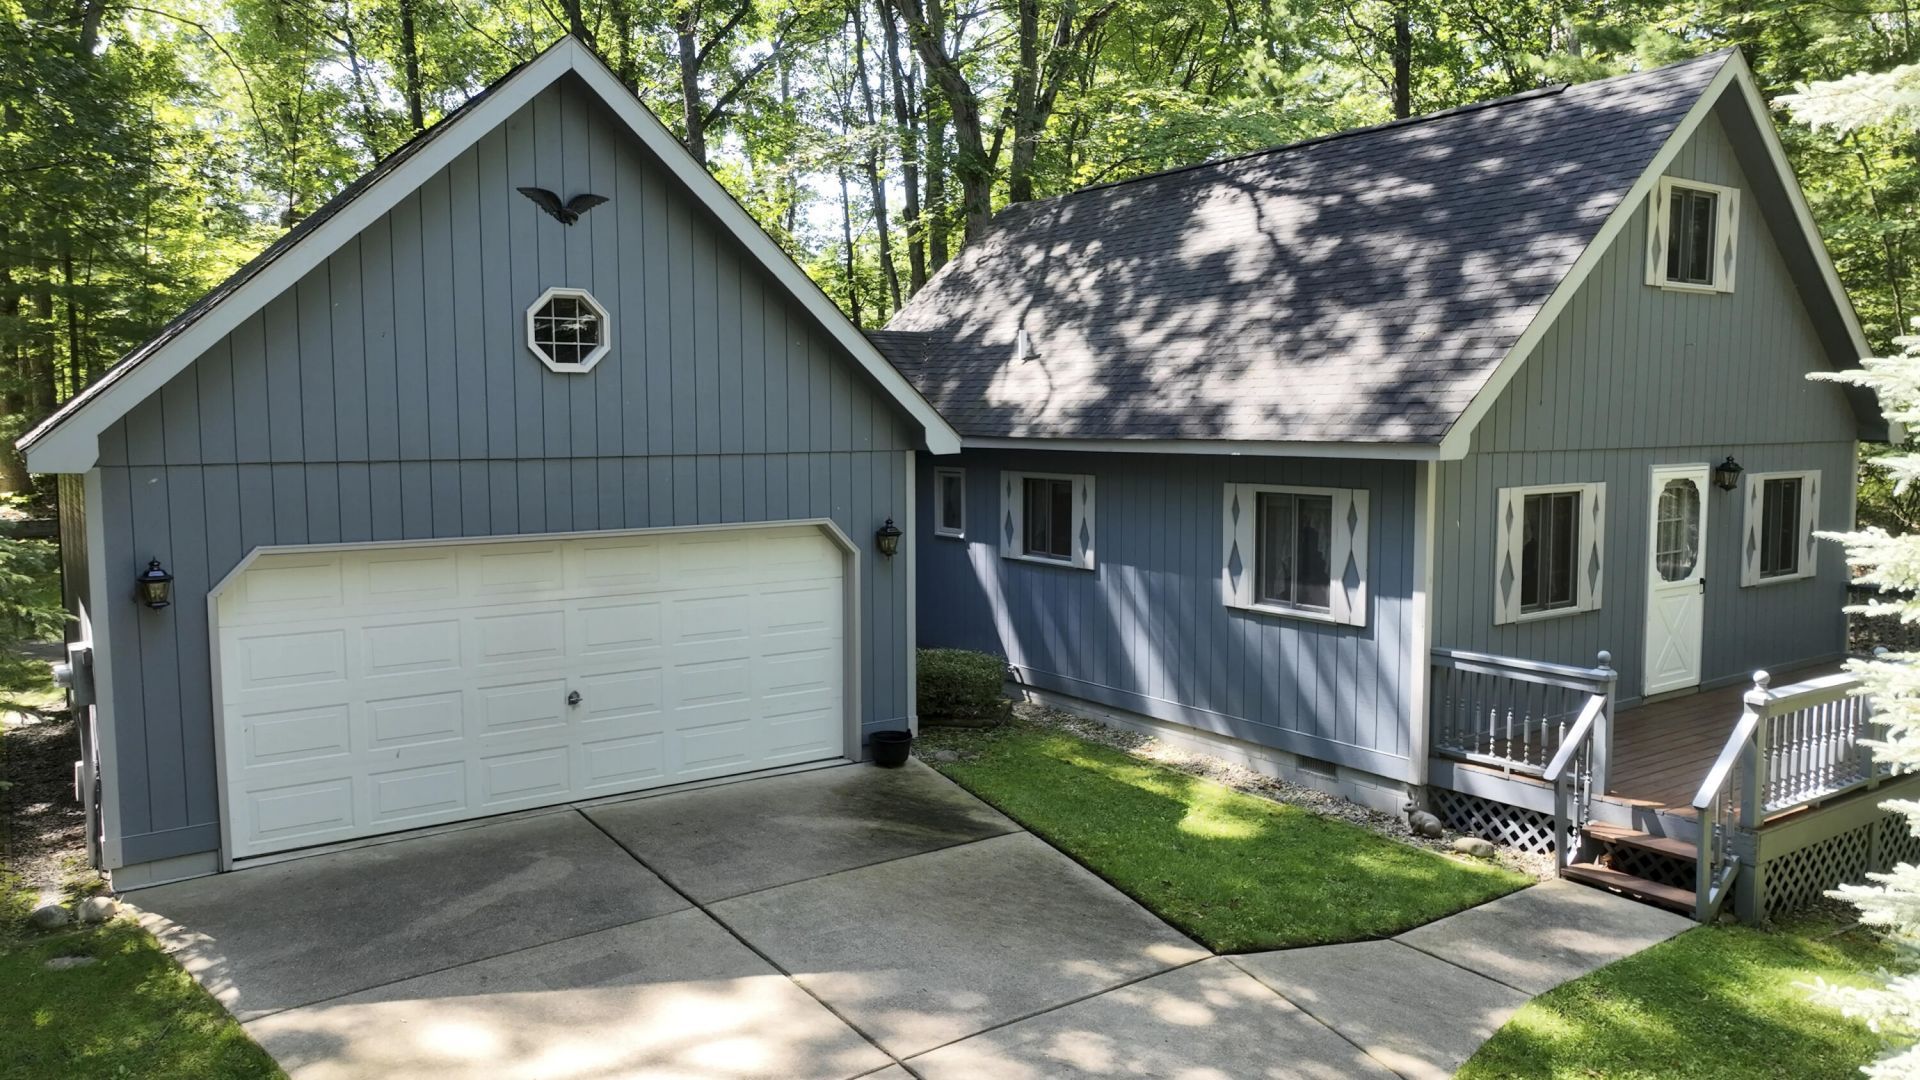
Five parcels and approximately 2.38 wooded acres make this exceptionally maintained home a rare offering in Higgins Lake Forest Estates. Pride of ownership is evident throughout the 1,152-square-foot interior, featuring a main-level bedroom and full bath, plus an upstairs bedroom with its own separate sitting area/loft. The natural gas fireplace comfortably heats the home, with electric baseboard heat available as backup. Additional features include an attached 20x20 garage, paved driveway, irrigation system and a spacious deck surrounded by mature trees. The roof was installed in June 2012 with 35-year shingles, the water heater was replaced in 2011, the well point was replaced in 2006, and a new well pump with a five-year warranty was installed in 2024. The original windows, doors and appliances have been rarely used, carefully maintained and remain in excellent condition. The four additional parcels provide privacy, control of the surrounding property and potential future possibilities. Conveniently located between Higgins and Houghton Lakes, near South Higgins Lake State Park, Marl Lake, Markey Memorial Park and year-round Northern Michigan recreation.
Property Features
Property Type: Residential -
Basement: None
Garage: 2 car attached
Heating: Baseboard, Electric, Gas Fireplace/Stove
Lot Size: 2.38 Acres
Year Built: 1989
Amenities
Ceiling Fan
Gas Fireplace
Deck
Natural
Shed
Sprinkler System
Paved Driveways
Feature Descriptions
Appliances: Dishwasher, Dryer, Microwave, Refrigerator, Range/Oven, Washer
Date active: 2026-08-04
Exterior: Wood
Financing Available: Cash, Conventional Mortgage, FHA, VA
Fireplace: Gas
Fireplace Y/N: Yes
Foundation: Crawl
Heating Y/N: Yes
Laundry: Main Level
Lot Dimensions: 2.38 acres
Mineral Rights: Unknown
Parcel Number: 08-440-844-2000 845-1000 846-1000 847-1000 848-200
Parking Features: Garage Door Opener
Road Surface: Paved, Maintained
Sewer: Septic Tank
SQFT Above Grade: 1152
Water: Well
Waterfront: No
Room Sizes
Bathroom 1: 9.9 X 4.10 Level - 1st
Bedroom 1: 9.11 X 11.7 Level - 1st
Bedroom 2: 14.9 X 14.5 loft Level - 2nd
Dining Room: 18.6 X 9.8 combo Level - 1st
Kitchen: 18.6 X 9.8 combo Level - 1st
Living Room: 12.8 X 13.1 Level - 1st
Other Room 1: 12.11 X 8.8 Level - 2nd
Other Room 2: 7.7 X 7.3 Level - 1st
Utility Room: 9.6 X 6.11 Level - 1st
Local Schools
High School: Houghton Lake
School District: Houghton Lake
Listed By / Shown By
Listed By
Agency Name: Real Estate One Houghton and Higgins Lake
Shown By
Agent Name: Ronnie Bushrow
Agent Phone: (419) 283-5269
Agency Title: Key Realty

Estimate Your Payment
Estimated Payment
$ 1,470.76 per month $1,397.87 Principal & Interest $0.00 Property Tax (data not provided by mls) $72.89 Homeowner's InsuranceChange Payment Information
Privacy Policy / DMCA Notice / ADA Accessibility


This site is hosted, designed and copyright
© 1994 - 2026 by
Delta Media Group, Inc. -- Patent Pending --
Agency License Information: 1-877-539-7589 | Ohio Lic# REC.2010002888 6800 W Central Ave #B, Toledo, OH 43617 | Michigan Lic# 6505366134 8040 Summerfield Rd, Lambertville, MI 48144 | Indiana Lic# RC52400106 3029 W Smith Valley Rd #211, Greenwood, IN 46142 | West Virginia LIC# 010306 Erin Rickman, Broker. 410 Market St #3, Parkersburg, WV, 26101 | Colorado LIC# EC.100108419 603 Rood Ave, Grand Junction, CO 81501 | Nevada LIC# B.0146350.LLC 9190 Double Diamond Pwky, Reno, NV 89521 | Florida LIC# CQ1073507 16638 Mooner Plank Cir, Wimauma, FL 33598 | Illinois LIC# 481014661 640 S Washington St. Suite 212, Naperville, IL 60540
105 Raven Way | MLS# 201841941
This home located at 105 Raven Way, Roscommon, MI 48653 is currently listed for sale with an asking price of $249,900. This property was built in 1989 and has 2 bedrooms and 1 full baths with 1152 sq. ft. Raven Way is located in the Higgins Lake Forest Estates 4 subdivision within the Houghton Lake school district. Search Higgins Lake Forest Estates 4 real estate on ronniebushrow.ikeyrealty.com today.