Ronnie Bushrow

BEDS3
BATHS2 full
SQUARE FEET1,736
MLS#5213828
STATUSActive
PROPERTY TYPEResidential - Single Family
SUBDIVISIONEagle Ridge Sub
SCHOOLAmherst Exempted Village
Property Description
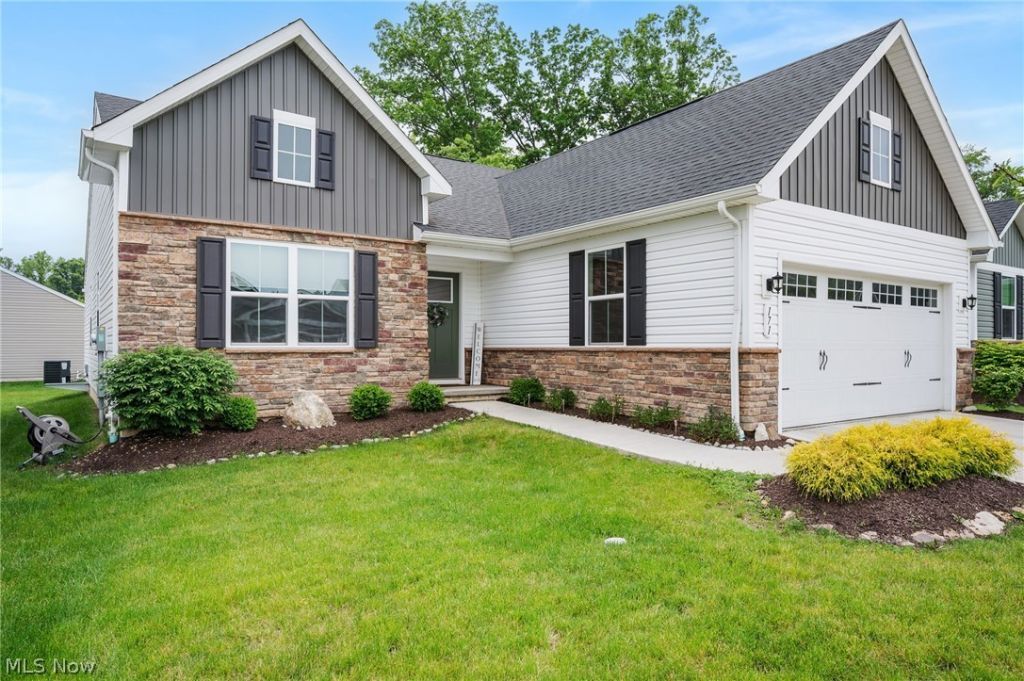
Better than new! This 2022-built Eden Cay ranch in Eagle Ridge offers 1,736 sq ft of thoughtful single-level living with a smart split-bedroom layout - the private primary suite tucked at the back, two additional bedrooms and a full bath toward the front. The heart of the home is an upgraded kitchen featuring custom cabinetry, quartz counters, a massive island, and a walk-in pantry with custom shelving. It opens to a spacious living room and dining area, perfect for quiet mornings and big gatherings alike. Escape to your own private retreat in the primary suite, where the current owners have spared no detail. The spa-like ensuite boasts upgraded tile, a generous walk-in shower, dual vanity, and a beautifully appointed custom closet behind charming barn doors ? the perfect blend of luxury and everyday function. Outside, enjoy a large maintenance-free deck, epoxy garage floors for easy cleaning and aesthetically pleasing! A full basement rough-in ready for future finishing. The HOA covers lawn care and snow removal ? ideal for snowbirds or anyone craving low-maintenance living. Easy highway access and a fantastic Amherst location. Builder warranties still available! Don't miss this fantastic opportunity!
Property Features
Property Type: Residential - Single Family
Basement: Yes
Basement: Full, Sump Pump
Cooling: Central Air, Ceiling Fan(s)
Garage: 2 car attached
Heating: Forced Air, Gas
Home Style: Ranch
Lot Size: 0.14 Acres
Roof Type: Asphalt, Fiberglass
Stories: 1.0
Taxes: $5,140 / year
Year Built: 2022
Amenities
Breakfast Bar
Built-in Features
Ceiling Fan(s)
Entrance Foyer
Eat-in Kitchen
Kitchen Island
Primary Downstairs
Open Floorplan
Pantry
Stone Counters
Recessed Lighting
Walk-In Closet(s)
Feature Descriptions
Appliances: Dryer, Dishwasher, Disposal, Microwave, Range, Refrigerator, Water Softener, Washer
Exterior: Brick, Vinyl Siding
Fireplace: None
HOA: Yes
HOA Fee: 130/ Monthly
Laundry: Inside, Main Level
Parcel#: 05-00-001-000-305
Parking: Additional Parking, Attached, Driveway, Garage
Patio/Porch: Deck, Front Porch
Security: Smoke Detector(s)
Sewer: Public Sewer
Water: Public
Local Schools
School District: Amherst Exempted Village
Listed By / Shown By
Listed By
Agency Name: RE/MAX Crossroads Properties
Agency Contact: traceyjagielski@gmail.com, 440-213-1740
Shown By
Agent Name: Ronnie Bushrow
Agent Phone: (419) 283-5269
Agency Title: Key Realty

Estimate Your Payment
Estimated Payment
$ 2,517.64 per month $1,985.77 Principal & Interest $428.33 Property Tax $103.54 Homeowner's InsuranceChange Payment Information
Listing data compilation and photo(s) © 2026 - Multiple Listing Service, Inc. – All Rights Reserved
The photos may be altered, edited, enhanced or virtually staged.
Privacy Policy / DMCA Notice / ADA Accessibility


This site is hosted, designed and copyright
© 1994 - 2026 by
Delta Media Group, Inc. -- Patent Pending --
Agency License Information: 1-877-539-7589 | Ohio Lic# REC.2010002888 6800 W Central Ave #B, Toledo, OH 43617 | Michigan Lic# 6505366134 8040 Summerfield Rd, Lambertville, MI 48144 | Indiana Lic# RC52400106 3029 W Smith Valley Rd #211, Greenwood, IN 46142 | West Virginia LIC# 010306 Erin Rickman, Broker. 410 Market St #3, Parkersburg, WV, 26101 | Colorado LIC# EC.100108419 603 Rood Ave, Grand Junction, CO 81501 | Nevada LIC# B.0146350.LLC 9190 Double Diamond Pwky, Reno, NV 89521 | Florida LIC# CQ1073507 16638 Mooner Plank Cir, Wimauma, FL 33598
171 Eagle Circle | MLS# 5213828
This single family home located at 171 Eagle Circle, Amherst, OH 44001 is currently listed for sale with an asking price of $355,000. This property was built in 2022 and has 3 bedrooms and 2 full baths with 1736 sq. ft. Eagle Circle is located in the Eagle Ridge Sub subdivision within the Amherst Exempted Village school district. Search Eagle Ridge Sub real estate on ronniebushrow.ikeyrealty.com today.