Ronnie Bushrow

BEDS3
BATHS1
SQUARE FEET1,889
MLS#1945742
STATUSNew
PROPERTY TYPEResidential - Single Family
SUBDIVISIONMI
SCHOOLKingsley Area Schools
Property Description
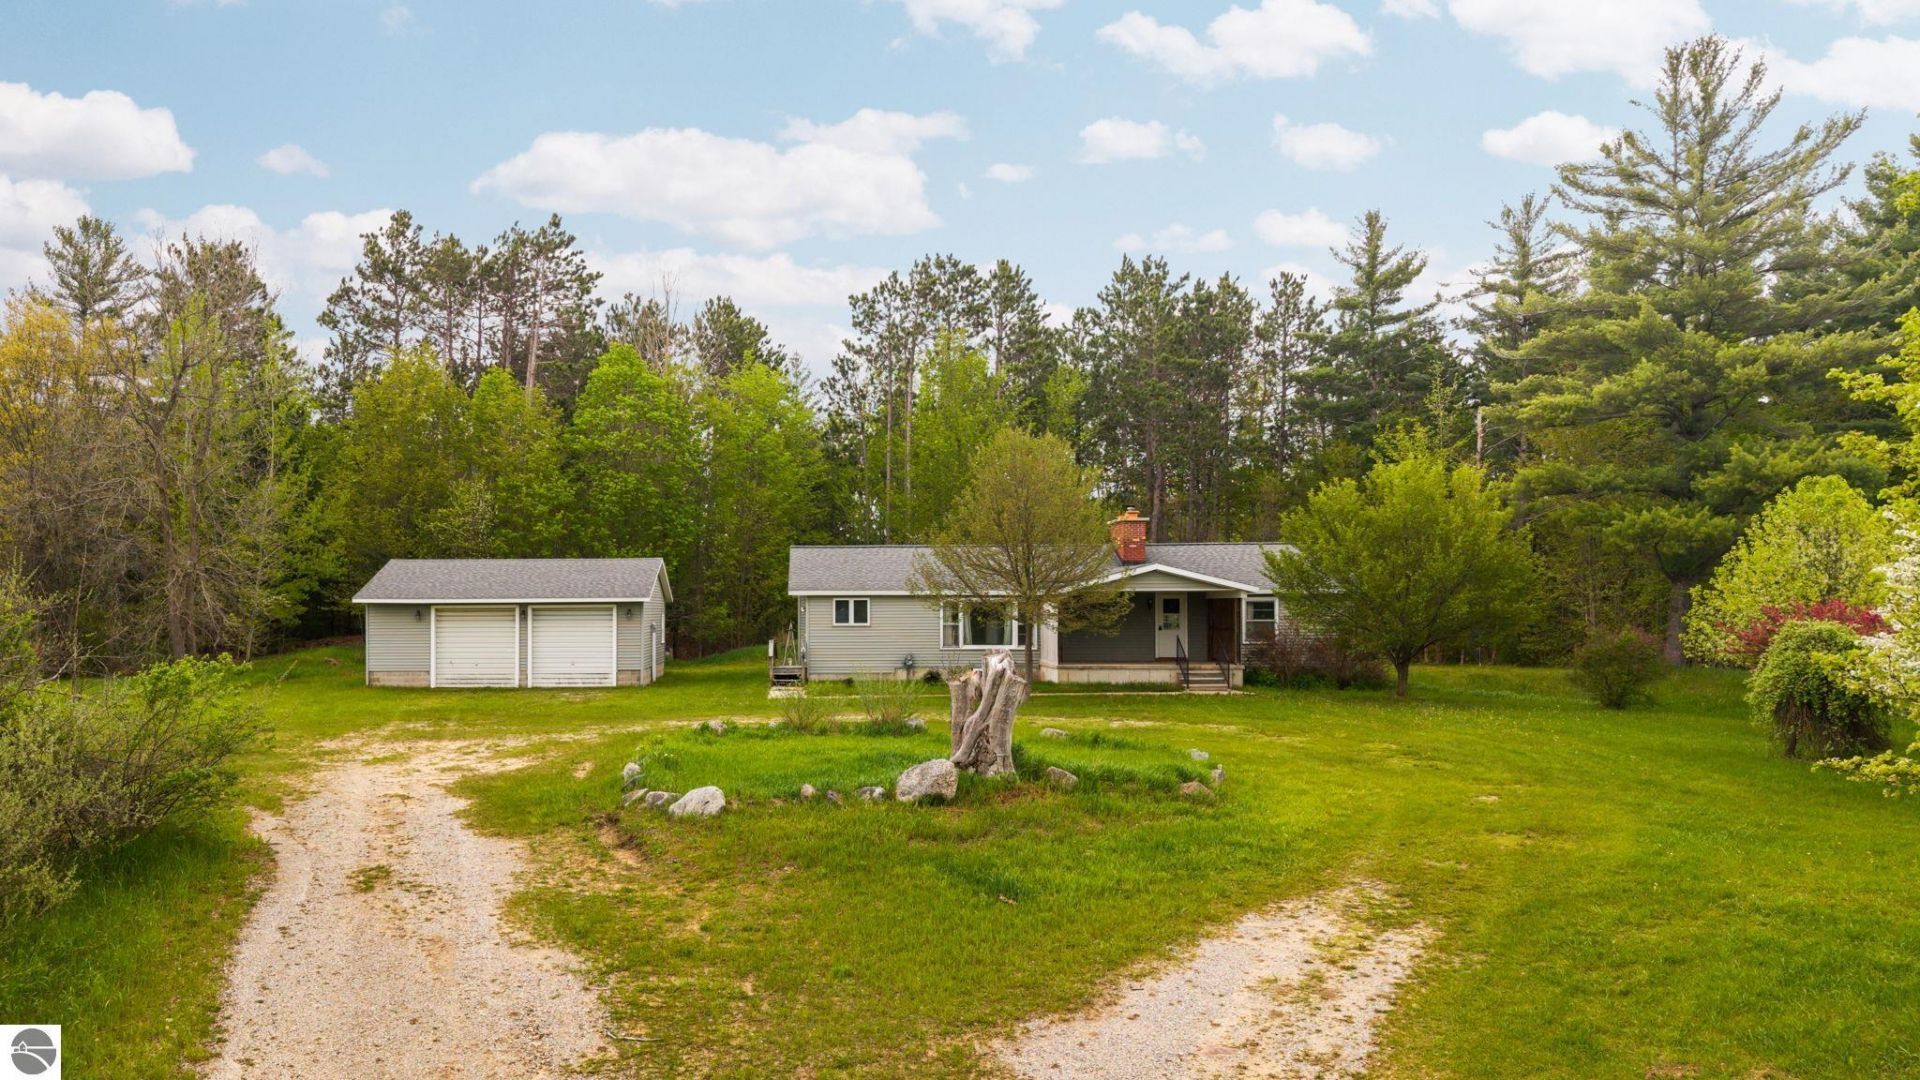
If you???ve been looking for acreage, privacy, and a property with solid bones already in place, this one deserves a look. Set on 53.2 wooded acres just outside of Kingsley, this 3-bedroom, 1-bath home offers a hard-to-find combination of usable land, outbuildings, and major updates already completed. The home was moved from the Village of Kingsley onto a brand-new foundation and features all new mechanicals, taking care of the big-ticket items so you can focus on making it your own over time. It???s move-in ready today, with room for cosmetic updates and added value down the road. Outside, you???ll find a detached 2-car garage along with a large barn that opens the door for storage, hobbies, equipment, recreational use, or even a small hobby farm setup. The wooded acreage gives you room to hunt, explore, ride trails, or simply enjoy the peace and quiet Northern Michigan is known for. All of this in a great location just minutes from Kingsley and an easy drive into Traverse City.
Property Features
Property Type: Residential - Single Family
Basement: Full, Walkout, Poured Concrete, Unfinished
Home Style: Ranch, 1 Story, Ranch, 1 Story
Lot Size: 53.62 Acres
Roof Type: Asphalt
Year Built: 1991
Feature Descriptions
Above Ground Finished SQFT: 1889
Appliance(s)/Equipment: Refrigerator, Oven/Range, Dishwasher, Dryer, Ceiling Fan
Construction: Frame
Days on Site: 1
Exterior: Countryside View, Covered Porch
Garage/Parking: Detached
Heating/Cooling: Hot Water, Baseboard, Zoned/Dual
Heating/Cooling Source: Natural Gas
Interior: Built-In Bookcase, Foyer Entrance, Solarium/Sun Room, Breakfast Nook, Mud Room, Formal Dining Room, Den/Study, Drywall, Paneling
Lot: Metes and Bounds
Lot Dimensions: 53.62 Acre(s)
Outbuilding(s): Yes
Outbuilding(s): Pole Building(s)
Road: Public Maintained, Blacktop
Sewer: Private Septic
Special View Info: Countryside
Water: Private Well
Waterfront Type: No
Room Sizes
Primary Bedroom: 13.8x11.6 Level - Main Floor
Bedroom 2: 10.4x11.8 Level - Main Floor
Bedroom 3: 8.8x11.5 Level - Main Floor
Dining Room: 9.9x14.11 Level - Main Floor
Family Room: 15.8x10.7 Level - Main Floor
Kitchen: 17.2x11.5 Level - Main Floor
Living Room: 27x11.9 Level - Main Floor
Local Schools
School District: Kingsley Area Schools
Listed By / Shown By
Listed By
Agency Name: REMAX Bayshore - Union St TC
Agency Phone: 231-941-4500
Shown By
Agent Name: Ronnie Bushrow
Agent Phone: (419) 283-5269
Agency Title: Key Realty

Estimate Your Payment
Estimated Payment
$ 4,119.77 per month $3,915.60 Principal & Interest $0.00 Property Tax (data not provided by mls) $204.17 Homeowner's InsuranceChange Payment Information
Privacy Policy / DMCA Notice / ADA Accessibility


This site is hosted, designed and copyright
© 1994 - 2026 by
Delta Media Group, Inc. -- Patent Pending --
Agency License Information: 1-877-539-7589 | Ohio Lic# REC.2010002888 6800 W Central Ave #B, Toledo, OH 43617 | Michigan Lic# 6505366134 8040 Summerfield Rd, Lambertville, MI 48144 | Indiana Lic# RC52400106 3029 W Smith Valley Rd #211, Greenwood, IN 46142 | West Virginia LIC# 010306 Erin Rickman, Broker. 410 Market St #3, Parkersburg, WV, 26101 | Colorado LIC# EC.100108419 603 Rood Ave, Grand Junction, CO 81501 | Nevada LIC# B.0146350.LLC 9190 Double Diamond Pwky, Reno, NV 89521 | Florida LIC# CQ1073507 16638 Mooner Plank Cir, Wimauma, FL 33598
2631 Sparling Road | MLS# 1945742
This single family home located at 2631 Sparling Road, Kingsley, MI 49649 is currently listed for sale with an asking price of $700,000. This property was built in 1991 and has 3 bedrooms with 1889 sq. ft. Sparling Road is located in the MI subdivision within the Kingsley Area Schools school district. Search MI real estate on ronniebushrow.ikeyrealty.com today.